Macon-Bibb unveils plans for new $350 million arena
The arena is slated for completion in 2028.
MACON, Georgia (41NBC/WMGT) — Macon-Bibb County unveiled designs Wednesday for a new $350 million arena planned for the current Macon Coliseum site.
The new Macon Arena is expected to open in late 2028, according to Macon-Bibb County. A groundbreaking is expected in July.
The county revealed the designs during an event at The Douglass Theatre, where images and a fly-through video were shown to a crowd of nearly 300 people.
The new arena will be built primarily on the parking lot near Second Street, and county officials say the project will be phased so the existing facility can continue operating during construction.
“So it means a lot to our community,” Mayor Lester Miller said. “It’s just a great financial driver. It keeps small businesses able to hire their employees, pay their employees, and provide benefits to them. It also keeps our taxes low in Macon-Bibb County, so we are excited about that. And being able to keep pace or outpace our competitors throughout the state.”
The project is being led by Macon-Bibb County with MFA Project Management serving as project lead. PBK Architects is designing the arena, and Barton Malow+Sheridan Construction will lead construction.
The Macon-Bibb County Commission approved a resolution this month tied to the issuance of up to $350 million in taxable revenue bonds through the Macon-Bibb County Urban Development Authority for the arena project.
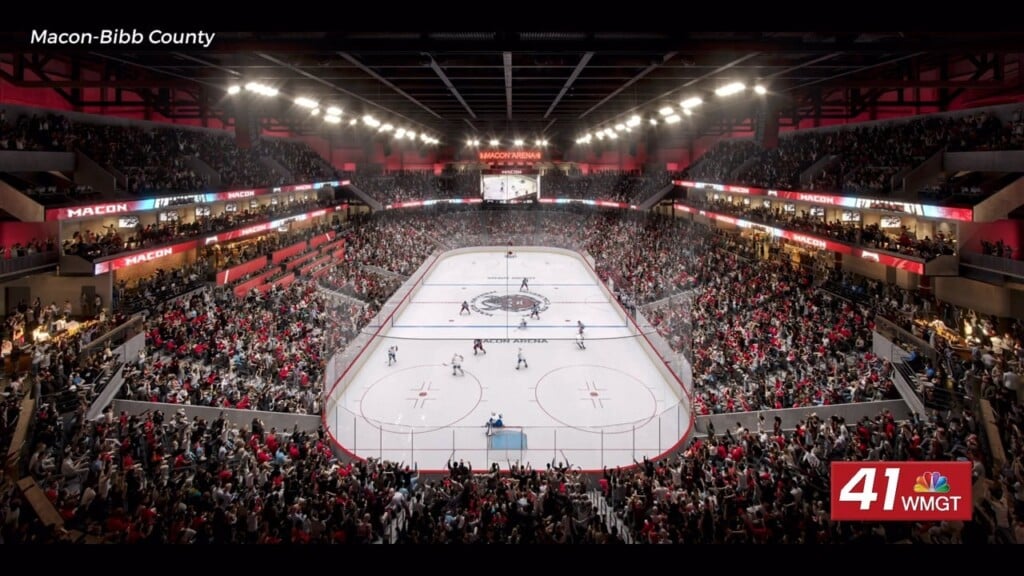
The 230,000-plus-square-foot arena will include a seating bowl that can be reconfigured for concerts, sporting events, competitions, family entertainment, community events, conventions and other entertainment uses.
Capacity will vary depending on the event, with the maximum capacity reaching 12,298 people for a center-stage concert using the attached flex hall.
The project will also include premium seating, including luxury suites, club suites and loge boxes.
Macon-Bibb says the design includes wider walking areas, elevators and concession areas designed to reduce congestion.
Miller said the design is also meant to reflect Macon’s identity.
“I think it brings a good quality of life, and attracts talent, and we want people to choose Macon,” he said. “This is what this is about. I like what the ad says here: ‘Unmistakably Macon.’ If you look at this new arena you’re gonna see things like the national park and the Muscogee Creek Nation. You’re gonna see — I mentioned the Lizella mud. Cherokee Brick is a great brick company here, and I’m sure they can do a fabulous job making this arena look special.”
According to the county, the exterior’s flowing lines are meant to resemble the Ocmulgee River, and the arena’s alignment points toward Ocmulgee Mounds National Historical Park. Other design elements are meant to reference Macon’s music history, including lines representing a musical staff and a roof shape that resembles a guitar pick.
The arena will also include dedicated space for the Macon Sports Hall of Fame.
“Everything is purposeful and unmistakeable Macon,” Melvin Robinson with PBK Architects said. “We feel the energy in this room, and we feel the energy in Macon.”
The county says the arena will include premium clubs, suites, terraces, city-facing gathering spaces and a spectator bridge with views inside the arena and toward the city.
“There is not a bad seat in the house,” Will Christenbury with MFA Project Management said, describing sight line studies used to help place seats throughout the arena.
The project also includes plans for an approximately 30,000-square-foot flex hall for additional programming, including space for an additional ice sheet, tradeshows, conferences and high school sporting events.
Macon-Bibb says two parking decks will be built with the arena: a 300-space VIP parking garage and a separate 500-space facility.
The county says the project will also include a parking lot, drive lane, paving and hardscape improvements around the arena site.